


 En
En English
 русский
 Español
 عربى
عربى
What Makes Traction Platform Elevators Ideal for Tight Vertical Spaces?
Posted by Admin | 01 Oct
Content
- 1 What Is a Traction Platform Elevator?
- 2 The Space-Saving Engineering Behind the Design
- 3 Why Traction Drive Is a Natural Fit for Tight Installations
- 4 Key Configurations for Tight Vertical Spaces
- 5 Safety and Comfort in a Compact Package
- 6 Where Traction Platform Elevators Work Best
- 7 Frequently Asked Questions
- 8 Final Thoughts
For architects, builders, and homeowners, a challenging vertical gap is often hidden inside an otherwise beautiful home: a narrow shaft beside a staircase, a low ceiling above the top floor, a slab that cannot be excavated for a deep pit, or a floor plan with no room for a dedicated machine room. In these situations, traction platform elevators have become the go-to answer. By combining a compact platform structure with an efficient traction drive, they deliver comfortable, code-compliant vertical travel inside a surprisingly small envelope. Here is what makes them the ideal solution for tight vertical spaces.
What Is a Traction Platform Elevator?
A traction platform elevator is a compact lift that moves an open or enclosed platform using a traction drive system: steel ropes or timing belts run over a grooved sheave driven by an electric motor, while a counterweight balances a large share of the car's weight. This is fundamentally different from hydraulic systems, which push the car upward with a piston and require a buried cylinder, and from screw-driven lifts, which travel along a rotating threaded column.
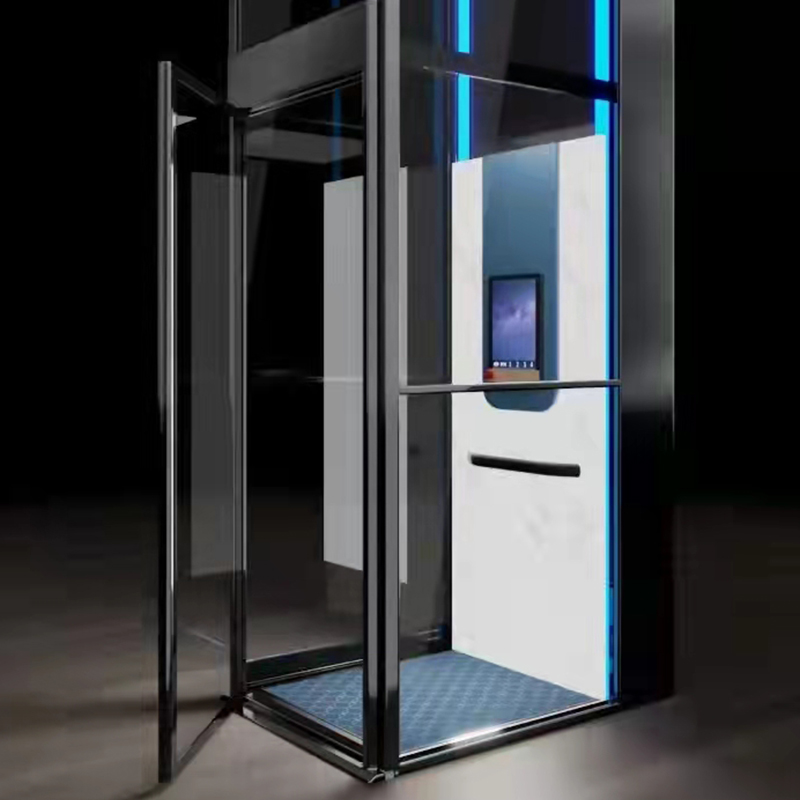 Custom Traction Platform Elevator with Compact Machine-Room-Free DriveThis traction platform elevator fits narrow shafts by placing drive components in the headroom or shaft, removing the need for a machine room, oil tanks, or large below-ground cylinders.View Product →
The mechanical arrangement creates immediate space advantages. The drive components can be installed in the headroom area or within the shaft itself, eliminating the need for a separate machine room. There are no oil tanks, no large below-ground cylinders, and no bulky jack assemblies competing with the car for usable space. What remains is a clean, efficient vertical transportation unit that fits where conventional lifts cannot.
The Space-Saving Engineering Behind the Design
Every millimetre counts when an elevator must be inserted into an existing structural shaft or squeezed into a new compact plan. Several engineering choices make traction platform elevators particularly space-friendly.
Machine-Room-Less Configuration
Because the traction machine can be mounted beside or directly above the travel path, the traditional machine room disappears. This machine-room-less (MRL) layout returns valuable floor area to the building and removes one of the biggest obstacles in retrofit projects.
Shallow Pit Requirement
Hydraulic systems require a piston to descend below the lowest landing, forcing the construction of a deep pit. Traction platform elevators have no such dependency. Many models can operate with a very shallow pit, and some configurations work with no pit at all when building conditions demand it.
Slim Shaft Profile
The platform car and counterweight are arranged to minimize the shaft footprint. This allows the elevator to slide neatly into narrow openings that would disqualify traditional car designs, making the most of unused space beside stairs, inside atriums, or along perimeter walls.
Why Traction Drive Is a Natural Fit for Tight Installations
The drive technology itself delivers benefits that matter most in confined, residential, and mixed-use environments.
- High efficiency. The counterweight can balance 40-50% of the rated load, so the motor only needs to manage the load difference. This reduces energy consumption and allows a smaller, lighter drive unit, which is an important benefit when space and electrical capacity are limited.
- Smooth and quiet travel. Variable-voltage, variable-frequency (VVVF) control starts and stops the platform gently, while belt or rope traction avoids the loud pump noise associated with hydraulic systems.
- No hydraulic oil. Nothing leaks, no oil needs to be topped up, and the environmental footprint is smaller, a genuine advantage inside a finished home.
- Lower maintenance burden. With fewer wear-prone components than hydraulic power units, traction drives tend to require less attention over their service life.
These characteristics combine to make traction platform elevators not only space-efficient but also pleasant to live with, which is an important consideration when the lift is installed a few steps from a living room or bedroom.
Key Configurations for Tight Vertical Spaces
Real projects impose different kinds of space restrictions. Traction platform elevators are engineered to adapt to each of them.
Narrow Shaft Width
When the available shaft is narrow, compact platform cars and slim guide-rail assemblies allow the elevator to be installed where a standard car could never fit. This makes traction platform lifts a popular choice for homes using narrow shaft lift systems.
Limited Overhead Height
Ceiling height above the top landing is another common constraint. By repositioning drive components and minimizing the required headroom, traction platform elevators can be arranged as low overhead residential lifts that fit under standard floor-to-ceiling dimensions.
Shallow Pit or No Pit
For slabs that cannot be cut or where excavation is impractical, shallow-pit and no-pit layouts keep installation feasible without sacrificing ride quality or safety.
| Configuration | Space Constraint Addressed | Typical Benefit |
|---|---|---|
| Narrow shaft | Limited shaft width | Fits in small openings |
| Low overhead | Limited top clearance | Works under low ceilings |
| Shallow or no pit | Limited depth below floor | No deep excavation |
| MRL drive | No machine room | Saves valuable floor area |
Safety and Comfort in a Compact Package
A space-saving design should never come at the expense of safety. Traction platform elevators are equipped with the same core protections used in larger lifts: overspeed governors, safety gears that engage on the guide rails, door interlocks, and emergency lowering or battery backup systems.
Compact dimensions do not mean reduced protection. The key is a drive structure that keeps the platform under precise control at every point of the travel path.
Ride comfort is also addressed carefully. The traction drive delivers gentle acceleration and precise floor levelling, so passengers enter and exit without steps or jarring stops. In a narrow car, good lighting, handrails, and clearly marked controls make the ride feel open and easy rather than confined.
Where Traction Platform Elevators Work Best
The flexibility of this elevator type opens up a wide range of applications.
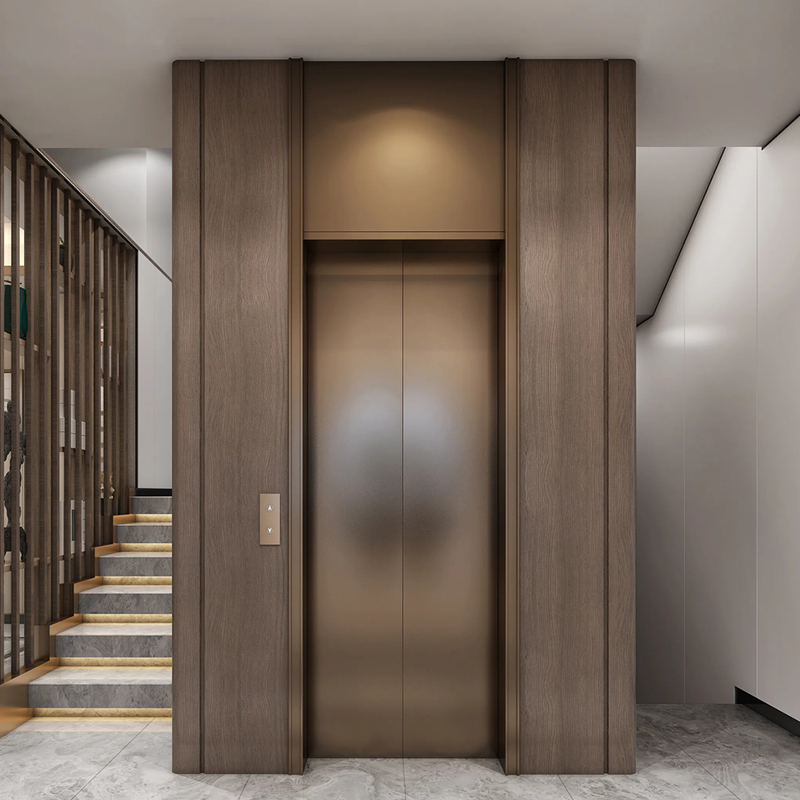 Custom Traction Gantry Elevator for Villa and Residential InstallationThis gantry-style traction elevator suits private homes where aesthetics matter, fitting compact shafts near staircases or inside wardrobes while preserving open living plans and adding a traditional elevator feel.View Product →
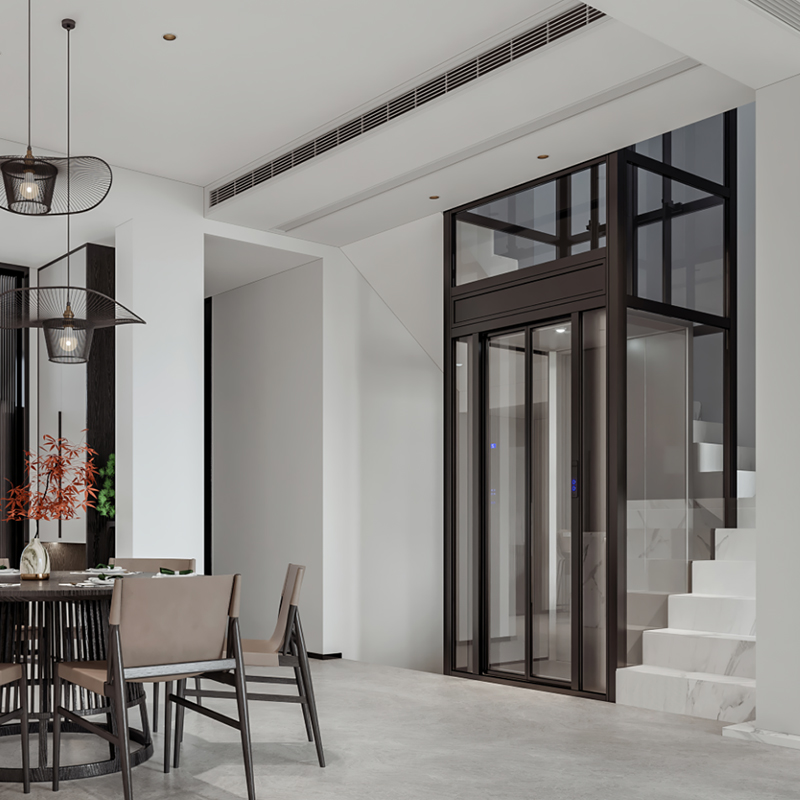
Villas and private residences. In villas, architectural aesthetics matter as much as function. Traction platform elevators can be placed in compact shafts near staircases, inside wardrobes, or along exposed walls, preserving the open living plan. For homes with enough space for a fully enclosed car, the same traction technology is available in gantry-style configurations that add a more traditional elevator feel.
Retrofits and existing buildings. Because they require no deep pit and no machine room, traction platform elevators are one of the least invasive options for adding vertical circulation to an existing home. Installation teams can work within the existing footprint, minimizing demolition and refurbishment.
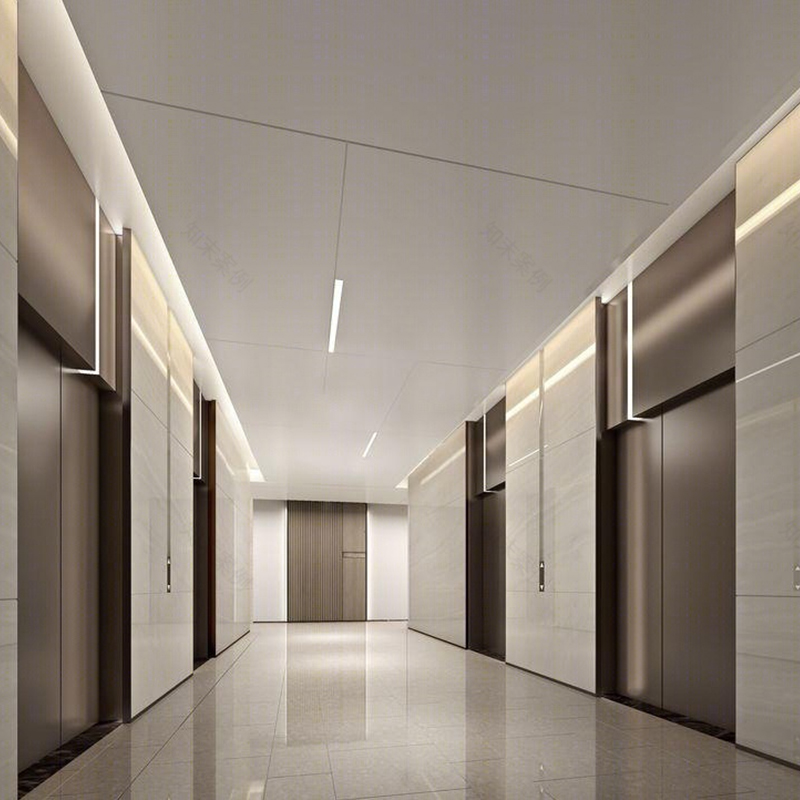 Custom Energy-Efficient Passenger Elevator with Intelligent MonitoringThis passenger elevator extends traction technology to larger cars and heavier traffic, offering efficient repeated cycles, low noise, and smart features like remote monitoring, fault alerts, and IoT integration.View Product →
Higher daily-use buildings. When a compact lift must serve a small office, a townhouse, or a multi-storey residence with heavier traffic, traction platform elevators handle repeated cycles reliably and quietly. For projects that need additional capacity, traction passenger elevators extend the same efficient drive principle to larger cars and higher ratings.
Frequently Asked Questions
Q1: How much space does a traction platform elevator need?
Space requirements vary by model, but the strength of this elevator type is its adaptability to narrow shafts, low overheads, and small footprints. A compact platform car can often be fitted into a shaft of roughly one metre by one metre, depending on load rating and configuration. A qualified technical assessment is always recommended before finalizing dimensions.
Q2: Do I need a machine room?
No. Traction platform elevators use a machine-room-less arrangement in which the drive unit is located in the headroom area or beside the shaft. This eliminates the dedicated equipment room that conventional hydraulic systems typically require.
Q3: Can it be installed with a shallow pit or low overhead?
Yes. Shallow-pit and no-pit configurations are available for sites with limited depth below the lowest landing, and low-overhead configurations suit ceilings with limited clearance above the top landing. These options make traction platform elevators particularly attractive for retrofits.
Q4: How does a traction platform elevator compare with a hydraulic model?
Compared with hydraulic systems, traction platform elevators require no oil, produce less noise, use less energy thanks to the counterweight, and avoid the deep pit and machine room associated with hydraulic jacks. They are generally regarded as the more modern and space-efficient choice for low- and mid-rise residential projects.
Q5: Can it be added to an existing home?
Yes. The minimal pit depth, lack of a machine room, and narrow shaft profile make traction platform elevators one of the most practical options for existing buildings. Retrofit projects benefit from reduced demolition and a faster installation process.
Final Thoughts
Tight vertical spaces no longer force a home to go without an elevator. Traction platform elevators combine a compact, flexible structure with efficient, quiet, and reliable drive technology, making them an ideal fit for narrow shafts, low ceilings, shallow pits, and small floor plans. Whether the goal is improving accessibility in a villa, adding value to a townhouse, or modernizing an existing residence, the traction platform elevator delivers practical vertical transportation without consuming the space that makes a home livable.



-
 Founding Road, Qidu Linhu Economic Zone, Wujiang City, Jiangsu Province, China
-
 [email protected]
-
 +86 15301576876/+86 0512-63818375
QR CODE

