


 En
En English
 русский
 Español
 عربى
عربى
Residential Elevator Sizes: Complete Sizing Guide for Homeowners & Architects
Posted by Admin | 24 Sep
Content
Planning a home elevator, most people first look at capacity and brand, but the real showstopper is size. The most common residential elevator cab is 36 inches wide by 48 inches deep, yet whether that fits your home depends on shaft width, floor-to-ceiling height, pit depth, and the people who will use it. This guide breaks down residential elevator sizes from a practical installation perspective, covering standard dimensions, how drive systems change space needs, and how to measure your available space correctly.
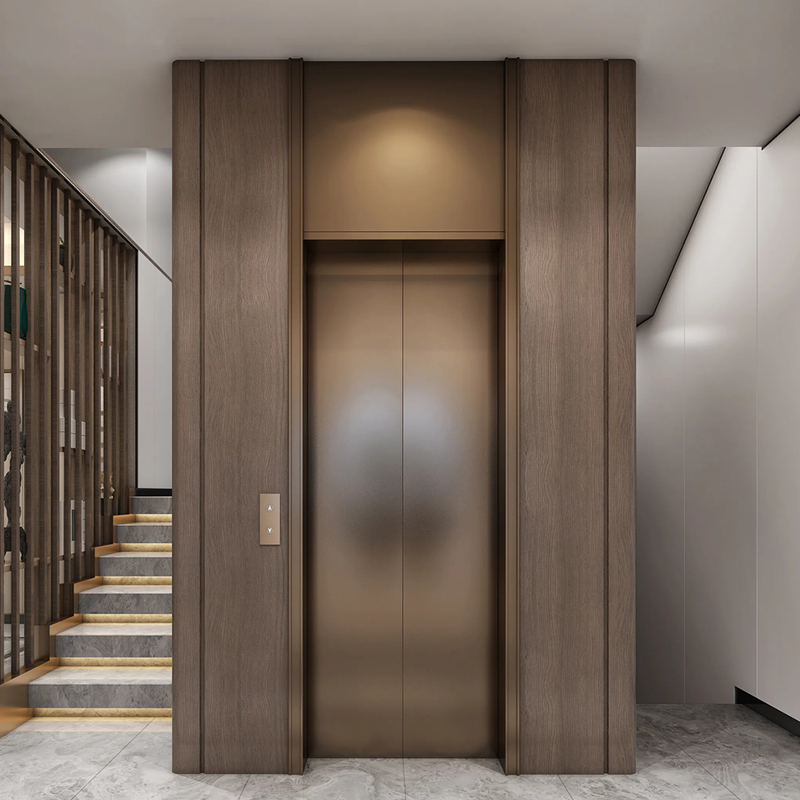 Custom Traction Gantry Elevator for Residential InstallationsThis customized traction gantry elevator is relevant when planning home elevator dimensions. Its design supports shaft footprints around 5 by 5 feet, aligning with standard residential cab sizes between 36 and 44 inches in width.View Product →
Standard Residential Elevator Sizes: What the Numbers Mean
Residential elevator cabs typically range from 36 to 44 inches wide and 48 to 60 inches deep, with the corresponding shaft footprint coming in around 5 feet by 5 feet. That range covers everything from a compact single-user car to a wheelchair-accessible model, but the smaller end of the range carries real usability trade-offs.
The 36-inch by 48-inch configuration is the most common entry-level size, with a rated load of about 340 kilograms and enough room for two adults without a wheelchair. The 40-inch by 54-inch layout has become the default for accessible home elevators because it gives a standard wheelchair enough space to enter and turn. The 44-inch by 60-inch version is the wide-body option for families who want comfortable multi-user travel or need to move furniture and stretchers.
Cab size is not the same as shaft size. A cab needs clearance around it for guide rails, guide shoes, cable suspension, and the door operator. As a rule of thumb, the shaft should be at least 6 to 8 inches wider than the cab on each side. A 40-inch wide cab therefore demands a shaft wall width of at least 48 inches. This is the kind of number that saves weeks of redesign when you forward it to your architect.
How Drive Systems Impact Residential Elevator Sizes
The drive system directly controls pit depth and machine room requirements. Modern gearless traction systems can compress the pit to 4 to 8 inches and eliminate the machine room entirely. Traditional hydraulic systems require 12 to 24 inches of pit plus a separate machine room of about 4.5 feet by 5.5 feet.
Hydraulic elevators rely on oil cylinders hidden in the pit, which is why they need deeper pits. In retrofit projects, hydraulic systems often cannot be installed because the foundation does not offer enough depth. Gearless traction moves the drive machinery to the top or side of the shaft, leaving the pit for buffer and maintenance access. This is what makes low-pit and no-pit traction solutions practical for existing homes.
Pneumatic vacuum elevators have their own dimensional logic. They need no machine room and no pit, but the cab is cylindrical. The internal diameter usually falls between 32 and 36 inches, which means the usable floor area is smaller than a same-nominal square cab. Overhead clearance is often higher because the vacuum machinery needs vertical space above the cab.
| Drive Type | Minimum Pit Depth | Minimum Overhead | Machine Room |
| Traction (MRL) | 4-8 in. | 80-90 in. | Not required |
| Hydraulic | 12-24 in. | 90-100 in. | Required |
| Pneumatic | No pit | 90-110 in. | Not required |
| Platform lift | No pit | 70-80 in. | Not required |
 Custom Traction Gantry Sightseeing Elevator with Panoramic CabFor projects with limited shaft space but a desire for aesthetics, this sightseeing elevator offers a glass panoramic cab without altering the required shaft footprint, helping meet door width, pit, and overhead constraints.View Product →
Door Width, Pit Depth, and Overhead: The Hidden Dimensions
Door width, pit depth, and overhead clearance are the three hidden constraints that decide whether a residential elevator can actually be installed. Door width must meet accessible passage requirements, pit depth is limited by the foundation, and overhead clearance determines the vertical space needed at the top of the shaft.
In accessible design, 32 inches of door width is the bare minimum. If someone in the family uses a large wheelchair or a powered mobility device, a 36-inch door is much more comfortable. Door width also tracks cab width. At 44 inches of cab width, a 36-inch door is possible. At 36 inches of cab width, the door is usually 30 inches, which can fall below common accessibility standards.
Pit depth is the classic blocker in existing-home installations. Most concrete slabs leave only a few inches of space, which rules out traditional deep-pit elevators. Low-pit and no-pit systems address this by reducing the pit requirement to under 2 inches or eliminating it entirely, using the guide rails to handle leveling instead of a below-floor ram. For homes with very limited headroom, a low-overhead option can cut the top space from 85 inches down to about 70 inches.
When you are evaluating narrow shaft lift systems, the same principle applies: the limiting dimension is the one that wins. A glass panoramic cab adds aesthetic appeal but does not change the shaft footprint, which is why this option sells best in projects where the shaft already passes minimum clearances.
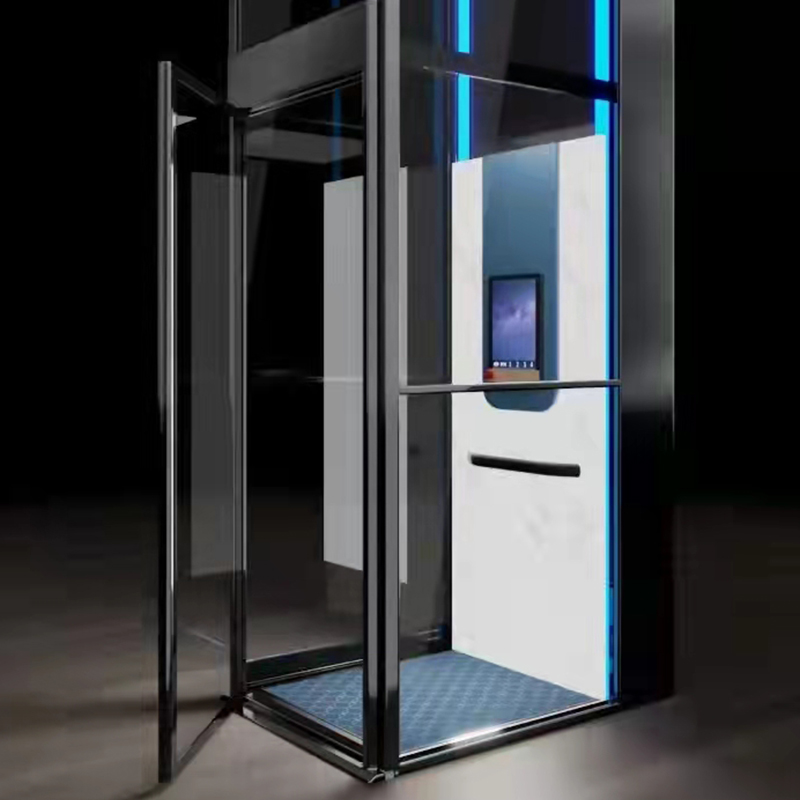 Custom Traction Platform Elevator for Space MeasurementWhen measuring your elevator space, this traction platform elevator provides a practical reference. Its specifications can be compared against shaft width, depth, ceiling height, and pit depth to determine fit.View Product →
Measuring Your Space for a Residential Elevator
To measure your space, you only need four numbers: shaft wall width, shaft wall depth, floor-to-ceiling height, and available pit depth. With those four figures, you can quickly compare against manufacturer specifications and identify what size home elevator your project can accommodate.
If the available width is 36 inches or more and the available depth is 42 inches or more, a standard traction elevator will almost always fit. If the width falls below 36 inches, consider narrow shaft systems or platform elevators. Platform elevators compress the running gear and guide structure into a more compact footprint, often needing only 3 feet by 4 feet.
New Build
Reserve a 5 ft by 5 ft shaft in the architectural plan. This gives the widest range of options and the least compromise on cab size.
Retrofit
Work with what the existing structure offers. Narrow shafts, low-pit systems, and compact home lifts designed for tight spaces are the practical tools here.
In new construction, designing a standard shaft from day one is the safest path. Ask your architect to allocate a 5-foot by 5-foot zone on the floor plan and most elevator brands will match it without alterations. In a retrofit, you will need to inspect the existing slab, structural beams, and delivery route for the equipment. Manufacturer drawings are your final authority: they list exact shaft dimensions, pit depth, overhead requirements, electrical needs, and structural loads for the specific model you will install.
Frequently Asked Questions
What is the minimum residential elevator size?
The minimum practical residential cab size is 36 inches wide by 48 inches deep, with a shaft of at least 4 feet by 5 feet. For wheelchair access, a 40-inch by 54-inch cab is recommended.
Do residential elevators require a pit?
Traditional hydraulic elevators require 12 to 24 inches of pit. Modern traction home elevators can operate with 4 to 8 inches, and some no-pit models install directly on the floor, making them suitable for existing homes without foundation work.
Can a residential elevator fit in a small space?
Yes. Narrow shaft systems and small-footprint home lifts are built for compact spaces. Platform elevators can fit in a footprint as small as 3 feet by 4 feet, while standard traction models typically need 5 feet by 5 feet.
What clearance is needed for a residential elevator?
Standard overhead clearance is 80 to 90 inches. Low-overhead designs reduce this to about 70 inches. Door widths should be at least 32 inches for accessibility, with 36 inches recommended when space allows.



-
 Founding Road, Qidu Linhu Economic Zone, Wujiang City, Jiangsu Province, China
-
 [email protected]
-
 +86 15301576876/+86 0512-63818375
QR CODE

