


 En
En English
 русский
 Español
 عربى
عربى
Home Elevator Configurations: Straight Run, Curved, and Through-Floor Types
Posted by Admin | 17 Sep
Content
- 1 Configuration Types Define How Your Elevator Moves People
- 2 Straight Run Elevators: The Cleanest Entry and Exit Path
- 3 Curved Elevator Configurations: When the Car Must Turn
- 4 Through-Floor Elevators: The Low-Pit, Low-Overhead Option
- 5 How to Match a Configuration to Your Building Constraints
- 6 Frequently Asked Questions
- 6.1 What is the difference between a straight run and a through-floor elevator configuration?
- 6.2 Can a curved elevator configuration be installed in a narrow shaft?
- 6.3 How much pit depth does a through-floor elevator need?
- 6.4 Which configuration is best for a retrofit home elevator in an existing house?
When an architect hands you a shaft drawing with a 1.5 m by 1.4 m opening and three floors to serve, the home elevator configuration decision gets made before anyone picks a car finish or a door style. Whether the car runs straight, turns a corner, or rises through the floor slab changes the shaft geometry, the door layout, and the installation budget more than any other single choice.
Configuration Types Define How Your Elevator Moves People
Straight run, curved, and through-floor are three distinct configuration families that describe how the elevator car travels and how passengers get in and out.
A straight run configuration places the entrance and exit on opposite or same sides of a single shaft. A curved configuration uses an adjacent side, typically a 90-degree turn, when the landing direction shifts between floors. A through-floor configuration opens directly through the floor slab, which allows a shallow pit and a low overhead.
Straight Run Elevators: The Cleanest Entry and Exit Path
Straight run is the most predictable home elevator layout and the first choice when the shaft has one clear front and rear wall.
A straight run configuration with front and rear openings, often called through-access, lets passengers step out on the opposite side. This is the fastest door cycle in daily use and the easiest layout for a wheelchair to navigate. Inline entrance, where the door stays on one side, works well in a shaft built against a single wall, but sacrifices some cabin depth.
From a technical standpoint, a straight run keeps the guide rail system simple. The car travels in a vertical plane without horizontal displacement at the landing, so the traction gantry structure carries the load directly. This reduces the number of moving parts and gives a smoother, quieter ride. During installation, the shaft setup requires no extra transfer platform or rotating mechanism, which shortens the project timeline.
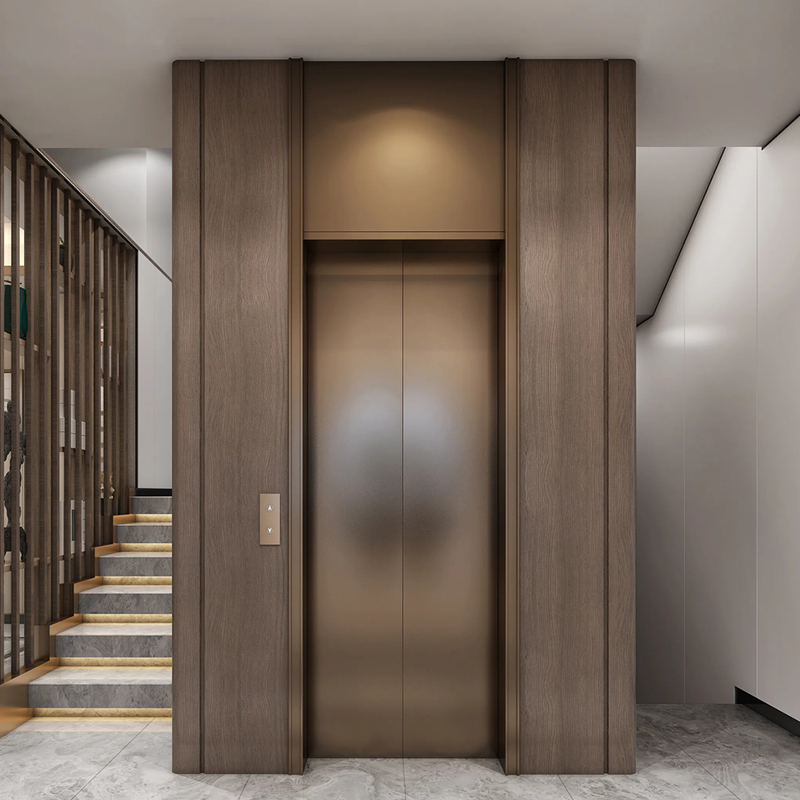 Straight Run Traction Gantry Elevator for Consistent Floor EntrancesThis gantry elevator suits buildings where landings align vertically, simplifying the shaft and reducing moving parts. It offers a smooth ride and faster installation when no horizontal displacement is required.View Product →
However, the straight run layout demands that the building can provide a clear front and rear landing. If the upper floor has a corridor on the same side as the lower floor, the straight run still works; you just use an inline door. The real limitation appears when one floor wants a front entrance and the next floor wants a side entrance. That is exactly where you shift to a curved configuration.
A 900 mm clear opening is the practical minimum for wheelchair access in a residential lift. Wider 1000 mm openings feel more generous and avoid the squeezing that seniors often report. A standard villa cabin measures 900 mm by 1200 mm or 1000 mm by 1300 mm. With a straight run configuration, the full depth of that cabin remains usable from door to door, because no part of the landing mechanism intrudes into the cab.
Curved Elevator Configurations: When the Car Must Turn
Curved configurations solve multi-directional landings, but they force the car to rotate inside the shaft.
A curved layout is most often a 90-degree configuration. The elevator opens on one side at the main floor and on an adjacent side at a higher stop. This happens when the staircase turns, or when the top floor corridor runs perpendicular to the ground floor entrance.
Two engineering methods handle the turn. The first is a dual-door system, where the cabin carries two doors on adjacent sides. The second is a rotating platform, which physically turns the car at the landing. Dual doors are more accessible but reduce the effective cabin width. A rotating platform keeps the cabin width but adds a mechanical component that needs maintenance access.
For a villa with a tight footprint, the curved configuration usually requires more shaft area because the car must swing through the turn. Developers often underestimate this clearance by 300 to 500 mm. When that happens, the cabin size shrinks, the landing doors get narrower, and the entire project becomes less comfortable for the daily user.
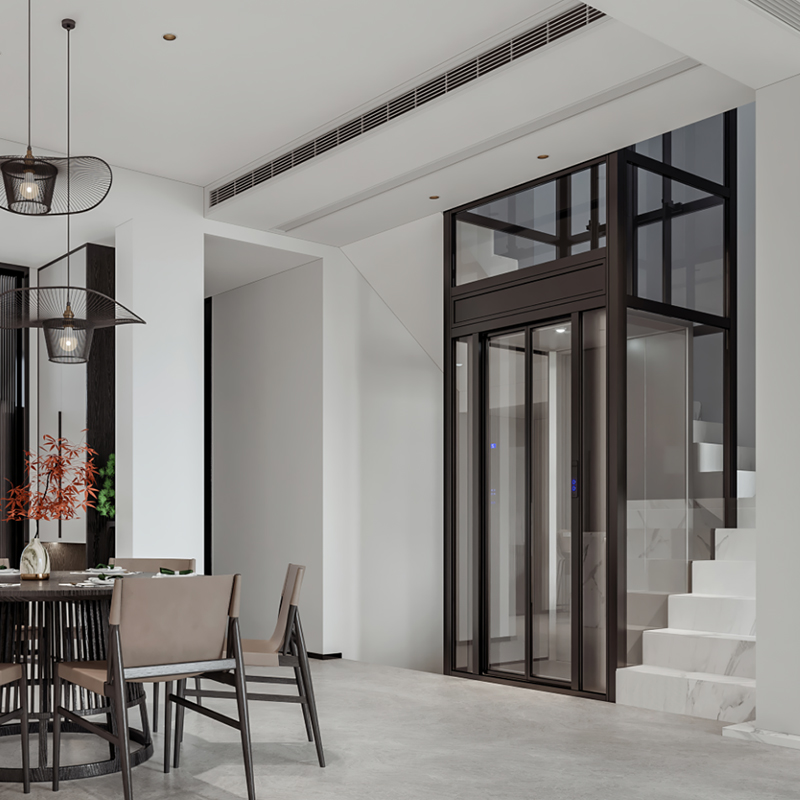 Curved Traction Gantry Sightseeing Elevator for Space-Conscious VillasDesigned for projects needing angled entry, this sightseeing elevator requires extra shaft clearance to maintain cabin width and door size. Ideal when upper and lower floors have different entrance orientations.View Product →
In a Suzhou villa project, the owner wanted the elevator to open into the living room on the ground floor and into a hallway on the second floor. The corridor ran at a right angle, so the only workable solution was a 90-degree configuration. After the shaft was adjusted, the cabin still provided enough room for two adults to ride side by side.
Through-Floor Elevators: The Low-Pit, Low-Overhead Option
Through-floor configuration is the answer when the house has no pit, a low top-floor ceiling, or no room for a machine room.
A through-floor elevator drives the car upward from an opening in the floor slab. The entire drive unit sits either inside the platform frame or in a compact cabinet beside the shaft. This makes it a genuinely low-pit solution. Some systems require only 100 mm of pit, while older designs need much deeper excavation. In retrofit projects, where the floor slab cannot be cut deeply, a through-floor lift is often the only configuration that works.
The overhead requirement is also forgiving. A typical through-floor unit needs about 2000 mm above the top landing, while a conventional straight run elevator may need 2400 mm or more. This difference matters in a villa with a sloped roof or a cramped attic floor.
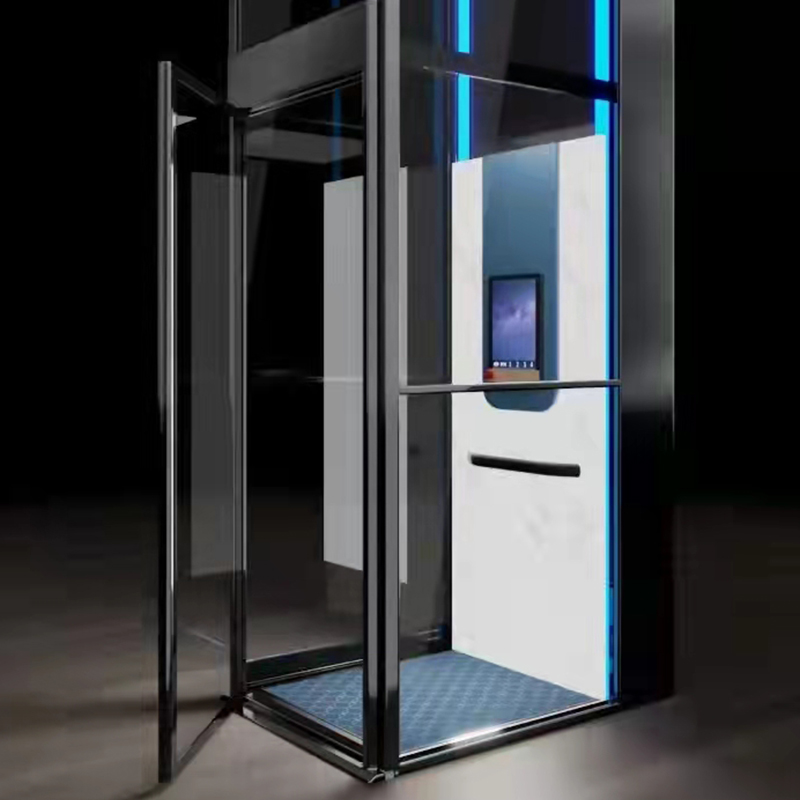 Through-Floor Traction Platform Elevator for Low-Overhead InstallationsWith a low overhead requirement and full-width platform, this lift fits spaces with limited headroom or sloped roofs. It operates without a separate machine room, simplifying residential retrofits.View Product →
Through-floor configurations also align well with platform-style products. The traction platform lift from Dong'ao Home Elevator is designed around this low-pit, low-overhead envelope and uses a full-width platform that moves from floor to floor without a separate machine room.
The trade-off is speed. Because the platform is open and compact, a through-floor unit usually travels at lower speeds than a passenger elevator. That is rarely a problem in a private home, where a smooth 0.15 to 0.25 m/s ride feels more comfortable than a fast commercial ride.
How to Match a Configuration to Your Building Constraints
Measure the shaft first, and let the configuration follow the shaft, not the other way around.
Here is a repeatable process that Dong'ao installers use on site:
- Record the shaft net width and net depth. Include the guide rail mounting space. A straight run needs 50 mm on each side beyond the car; a curved layout needs more.
- Record the entrance direction on every floor. Take a plan view. Mark whether the landing door is on the same wall, opposite wall, or adjacent wall relative to the main floor.
- Confirm the main floor and its daily use frequency. The main floor door always gets priority.
- Check the staircase and shaft corner. If the stair stringer runs against the shaft corner, the landing may need a 90-degree swing.
- Confirm the pit depth and overhead from the architect. A low-pit elevator system can handle a 100 mm pit, but the building must still provide clean, flat concrete under the slab.
| Parameter | Straight Run | Curved (90-Degree) | Through-Floor |
| Minimum pit depth | 100-200 mm | 100-300 mm | 100 mm or less |
| Minimum overhead | 2400 mm | 2400 mm | 2000 mm |
| Entrance directions | Opposite or same side | Adjacent (90-degree) | Usually opposite |
| Installation time | 10-15 days | 15-20 days | 8-12 days |
Best for new construction
Straight run gives the highest usable cabin area and the simplest installation path. Select it when the shaft is rectangular and landings align on a clear axis.
Best for retrofit homes
Through-floor or pitless designs dominate because they avoid deep excavation and require only minimal overhead. Configuration follows the existing slab.
Best for split-level villas
Curved configurations handle offset landings on different floors. Use a 90-degree layout when the main floor and upper floor corridors do not share a wall.
Buy the elevator after the rough opening is framed, not before. This gives the builder a fixed target to work toward and allows the supplier to adjust the car size based on the actual site measurements.
Frequently Asked Questions
What is the difference between a straight run and a through-floor elevator configuration?
A straight run elevator moves inside a closed shaft with its entrance and exit on opposite or same sides. A through-floor elevator drives through an opening in the floor slab, which allows a shallower pit and lower overhead. The through-floor version is easier to retrofit into an existing home, while the straight run version is the standard choice for new construction.
Can a curved elevator configuration be installed in a narrow shaft?
Yes, but it requires additional clearance. A curved configuration needs 300 to 500 mm more shaft width or platform depth than a straight run layout because the car must turn at the landing. If the shaft is too narrow, the cabin width gets reduced and the project becomes less comfortable to use.
How much pit depth does a through-floor elevator need?
A modern through-floor system can operate with a pit as shallow as 100 mm, and some pitless designs have worked with less. The floor slab must still be structurally sound and flat. For a low-pit or no-pit project, confirm the exact minimum with the supplier before finalizing the slab construction.
Which configuration is best for a retrofit home elevator in an existing house?
A through-floor configuration is often the best starting point for retrofit projects because it avoids deep excavation and requires minimal overhead. If the existing shaft already has a rectangular footprint with clear front and rear walls, a straight run unit also works well. A curved layout is usually only necessary when the landings are offset.



-
 Founding Road, Qidu Linhu Economic Zone, Wujiang City, Jiangsu Province, China
-
 [email protected]
-
 +86 15301576876/+86 0512-63818375
QR CODE

