


 En
En English
 русский
 Español
 عربى
عربى
Low Overhead Residential Lifts: How to Install a Home Elevator in Top-Floor Space
Posted by Admin | 08 Oct
Content
- 1 What Are Low Overhead Residential Lifts?
- 2 Critical Measurements Before Installation
- 3 How to Install a Home Elevator in Top-Floor Space Restrictions
- 4 Choosing Between Traction Gantry and Traction Platform Systems
- 5 Safety and Comfort in Low-Overhead Installations
- 6 Retrofit Planning for Top-Floor Homes
- 7 Frequently Asked Questions
- 7.0.1 Q1: What is the minimum overhead required for a low overhead residential lift?
- 7.0.2 Q2: Can a low overhead lift be installed without a pit?
- 7.0.3 Q3: Are traction lifts better than hydraulic lifts for top-floor restrictions?
- 7.0.4 Q4: Do I need to obtain permission before installing a home elevator?
- 8 Start Your Low-Overhead Project with Confidence
If you are exploring low overhead residential lifts, the goal is nearly always the same: add a safe, comfortable home elevator in a top-floor setting where ceiling clearance is limited and structural changes must be kept to a minimum. The term "low overhead" refers to lifts engineered for installations with restricted vertical headroom above the car—common in penthouses, maisonettes, attic conversions, and older buildings where a separate machine room is not realistic.
This guide explains how to install a home elevator in top-floor space restrictions, from measuring the available headroom to selecting a traction system and planning the construction sequence. You will also discover what makes a low-overhead design work without compromising ride comfort, safety, or architectural aesthetics.
What Are Low Overhead Residential Lifts?
A conventional traction elevator often requires a machine room directly above the shaft, eating into valuable vertical space. A low overhead residential lift avoids this problem by using a compact machine-roomless drive, a lower-profile car top, and a more efficient guide-rail arrangement. The entire top-of-car envelope is engineered to fit under a low slab, sloped ceiling, or existing roof structure.
The critical dimension is not simply the car height. The clearance must also accommodate the car roof, guide rails, safety gear, and inspection space. When each component is made more compact, the overhead height can be reduced while still meeting safety standards. This approach is closely linked to machine-roomless MRL technology, which eliminates the need for a dedicated machine room above the lift.
Critical Measurements Before Installation
Before planning a top-floor installation, you need precise site data. A professional survey should record the following:
- Floor-to-floor height from the lower landing to the top-floor landing.
- Available overhead from the finished top-floor floor level to the lowest obstruction above the shaft, such as a beam or roof slab.
- Pit depth, or whether a pit can be excavated at all.
- Landing door clearance and the space available for the lift car.
- Location of structural beams, columns, and electrical or plumbing services.
For top-floor space restrictions, the overhead dimension is the first thing to resolve. If the pit is also shallow, combine the overhead-saving design with low-pit elevator systems to avoid expensive excavation.
| Measurement | Why It Matters | Low-Overhead Tip |
|---|---|---|
| Overhead height | Determines whether the car top and drive can fit | Choose a compact car roof and MRL drive |
| Ceiling slope | Affects the height of the top landing and door | Use a custom car height and door header |
| Beam positions | Can obstruct the shaft or limit car size | Relocate the shaft or reinforce around beams |
| Power supply | Traction drives need dedicated electrical supply | Plan the electrical connection before construction |
How to Install a Home Elevator in Top-Floor Space Restrictions
Once the survey is complete, the installation follows a structured sequence. A typical project for a low overhead residential lift includes the following steps:
- Site survey and structural check: Confirm load-bearing walls, floor slabs, and available headroom.
- Design and layout: Choose the shaft dimensions, door position, car size, and drive type.
- Prepare the shaft: Reinforce walls, set the guide rails, and create openings for doors.
- Install the car and drive: Position the low-profile car, traction machine, and pulleys.
- Connect electrical and safety circuits: Wire the control panel, door interlocks, emergency systems, and lighting.
- Test and inspect: Run the car with rated load, verify levelling, and complete a safety inspection.
The installation team must coordinate with electricians, carpenters, and sometimes structural engineers. In a retrofit project, this becomes even more important because existing conditions are often less predictable than new construction.
Choosing Between Traction Gantry and Traction Platform Systems
Not every lift type suits a restricted top floor. A traction gantry elevator uses a rigid gantry frame that moves with the car, which helps reduce the required overhead and creates a more stable ride. This structure works well in narrow shafts and retrofit projects because it can be installed without a heavy machine room.
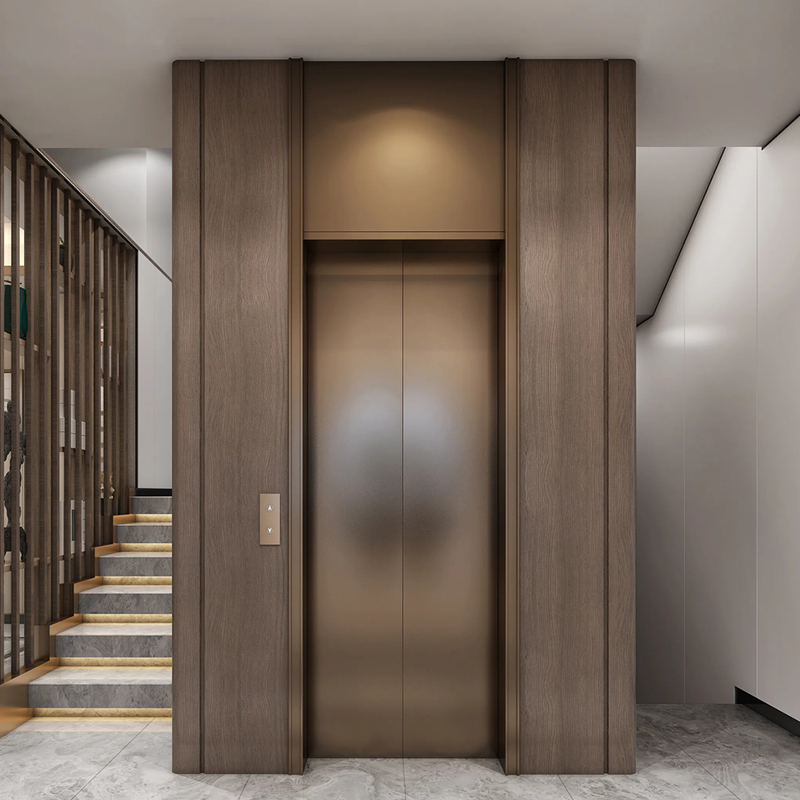 Custom Traction Gantry Elevator for Compact Retrofit ShaftsThis traction gantry elevator uses a rigid gantry frame to reduce overhead requirements and fits narrow shafts without a machine room, making it ideal for retrofit projects with limited top floor space.View Product →
For an even more compact footprint, a traction platform elevator offers a simplified shaft layout with a shallow pit and a low overhead profile. It is an excellent choice for top-floor apartments and homes where the available floor area is small but ride quality still matters. The platform-style car is easy to integrate with existing architecture, especially when ceiling beams create an irregular shaft.
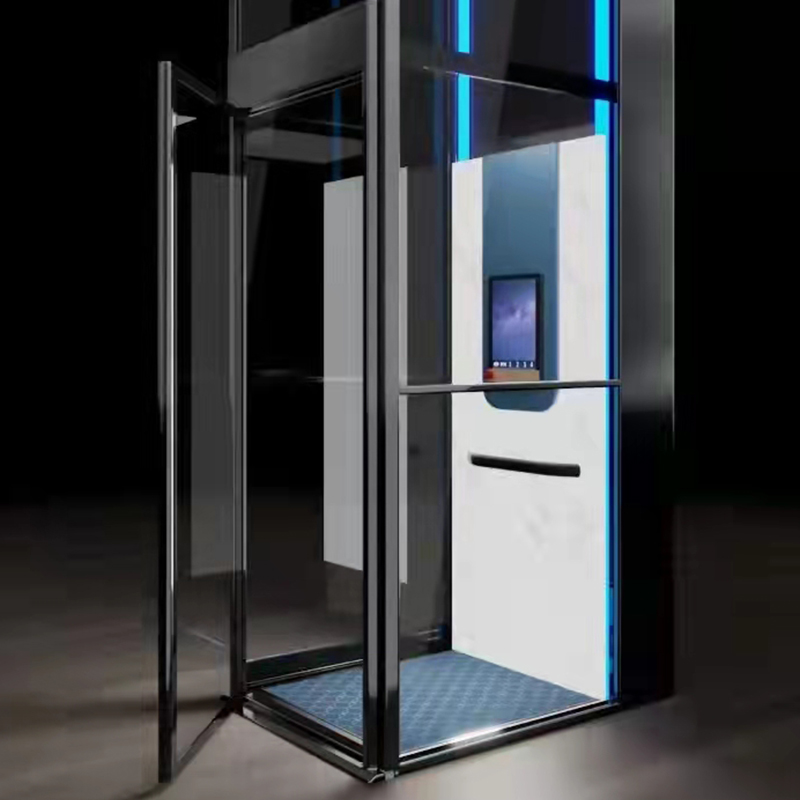 Custom Traction Platform Elevator for Small Home FootprintsWith a shallow pit, low overhead, and machine inside the shaft, this traction platform elevator suits top-floor apartments and irregular shafts while delivering smooth residential ride quality.View Product →
Both systems use traction drive instead of hydraulic drive. Because the machine is mounted inside the shaft, they avoid the need for a separate machine room and keep the overhead height lower.
Safety and Comfort in Low-Overhead Installations
A low-overhead configuration is not a reason to compromise safety. A well-designed residential lift should include the following features:
- Mechanical safety gear and an overspeed governor to stop the car in an emergency.
- Interlocked car and landing doors that prevent opening unless the car is present.
- Emergency lighting and alarm communication with a 24-hour response service.
- Battery-powered emergency lowering to bring passengers to the nearest landing during a power failure.
- Precise levelling to keep the car aligned with each floor, especially important for wheelchair users.
Ride comfort is equally important. The guide rails, guide shoes, and traction machine should be matched to the car size and load capacity. A silent operation system and cushioned stopping reduce anxiety for passengers of all ages.
Retrofit Planning for Top-Floor Homes
Existing buildings often have unpredictable conditions. Before installing a low overhead residential lift, inspect the floor structure for deflection, locate hidden services, and verify that the walls can support the guide rails. If the building has heritage restrictions or a complex roof shape, involve an architect early in the process.
The main advantage of a low overhead lift in a retrofit is that it minimises the amount of demolition. In many cases, the lift can be placed in a stairwell, an unused closet, or along a wall without disturbing the main structure. This is especially useful in top-floor apartments where the ceiling height is already tight.
Frequently Asked Questions
Q1: What is the minimum overhead required for a low overhead residential lift?
The minimum overhead depends on the lift model, shaft dimensions, and car size. A machine-roomless traction lift can reduce the required headroom by mounting the drive unit beside or behind the car instead of above it. Your local installer will carry out a survey to confirm the exact clearance needed for your building.
Q2: Can a low overhead lift be installed without a pit?
Some designs allow a very shallow pit or even a no-pit installation, but the safety system must be carefully reviewed. Instead of deep hydraulic buffers, low-overhead lifts may use integrated shock absorbers or a specially designed car frame. The manufacturer's specification determines whether this is possible for your project.
Q3: Are traction lifts better than hydraulic lifts for top-floor restrictions?
Yes, traction lifts usually have a lower overhead requirement because they do not need a machine room above the shaft. They are also more energy-efficient because the drive is counterbalanced by the weight of the car and counterweight. This makes traction technology a natural fit for low overhead residential lifts.
Q4: Do I need to obtain permission before installing a home elevator?
Most jurisdictions require a building permit or a notification, and all installations should meet local elevator safety codes. A professional installer will help you prepare the required documents and coordinate with building inspectors before and after installation.
Start Your Low-Overhead Project with Confidence
Installing a home elevator in a top-floor space requires careful planning, precise measurements, and a lift designed specifically for limited overhead. Low overhead residential lifts solve this challenge by combining machine-roomless traction drive with a compact car and shaft arrangement.
By measuring the site fully, choosing the right system, and working with an experienced installation team, you can add a practical and elegant lift without sacrificing ceiling height or architectural character.




-
 Founding Road, Qidu Linhu Economic Zone, Wujiang City, Jiangsu Province, China
-
 [email protected]
-
 +86 15301576876/+86 0512-63818375
QR CODE

